Tabiano Castello · Parma
Panoramic building plot in Tabiano Castello
2,740 m²
A panoramic cadastral plot of 2,740 m² in the hills of Tabiano Castello, to be assessed for a detached villa, semi-detached solution or customised residential project.
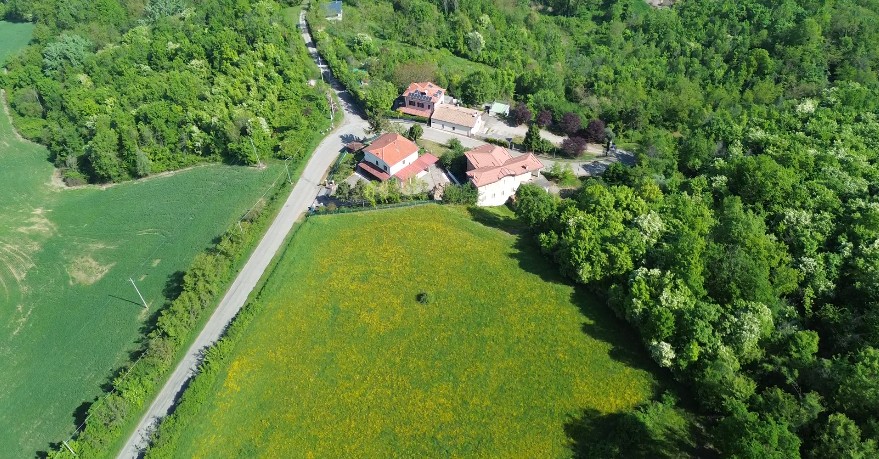
Indicative planning data
- 2,740 m² — cadastral area
- ≈687.5 m² — Historically indicated buildable area
- 275 m² — Indicated residential SUL
- 825 m³ — Indicated volume
Possible scenarios
Detached villa · semi-detached home · customised residential project
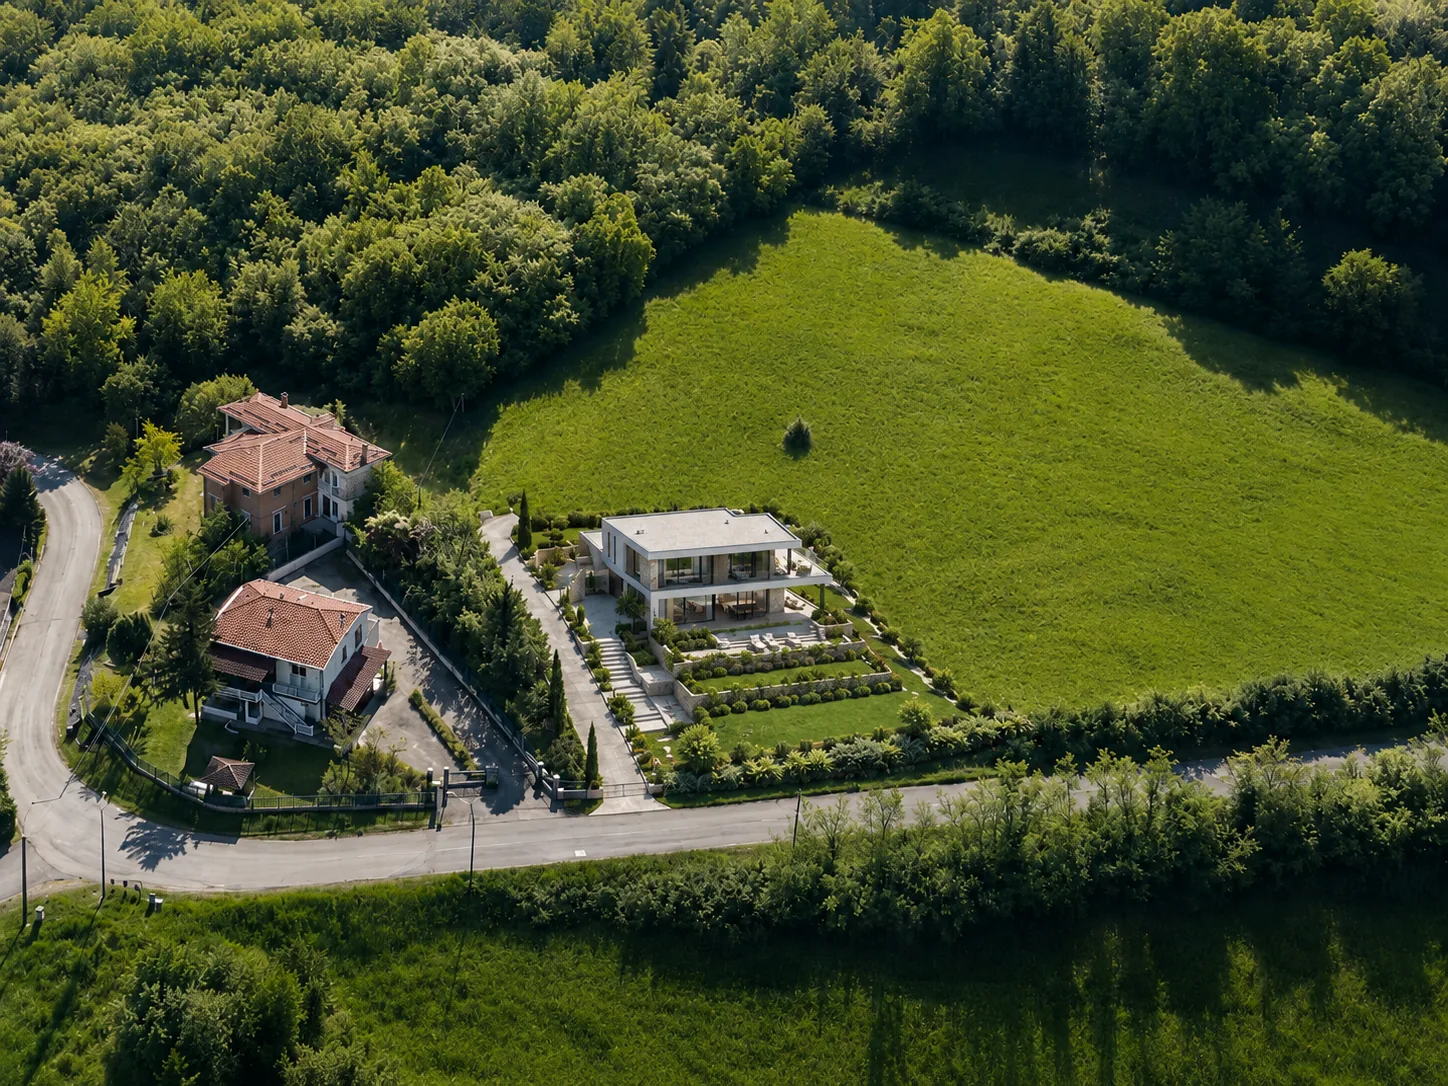
Illustrative AI concept — not an approved project. Planning parameters are indicative and must be checked against current municipal planning rules and definitive technical documentation before any design or purchase decision.
Request planning information and the property dossier
Compare the other opportunities
Unit A · Ground Floor · Unit B · First Floor · Unit C · Second Floor


